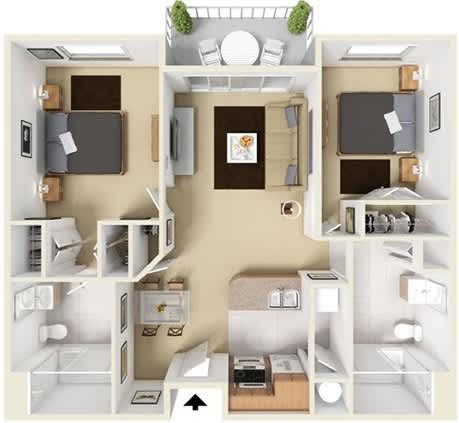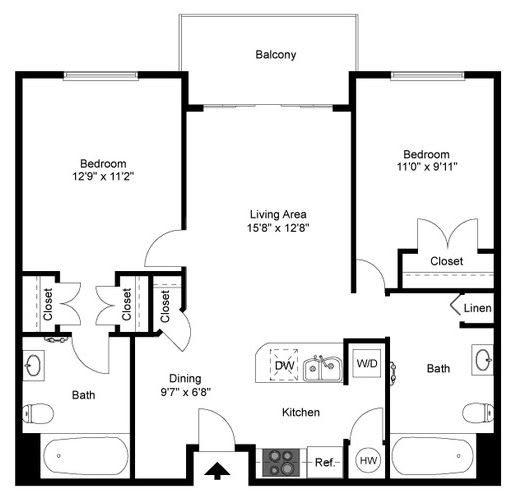
Skyline
2 Bedrooms
2 Bathrooms
Up to 1,004 Sq. Ft.
Pet Friendly
Features & Amenities
- Elevated Ceilings
- Granite Counter Tops Throughout
- Oversized Soaking Tubs
- Panoramic City and Mountain Views
- Washer and Dryers Included
- Ceiling Fans*
- Personal Balconies or Patios
- Under Cabinet or Countertop Microwave
- Gourmet Kitchen with Pantry
- Additional Exterior Storage Available*
- Wood-Like Flooring
- Wired for Technology
Apartment: # 303
Available Now
Starting at: $1,640.06
Base rent $1,606.00 · 12-month term
Total monthly leasing prices include base rent, all mandatory monthly fees and any user-selected optional fees. Excludes variable or usage-based fees and required charges due at or prior to move-in or at move-out. Pricing and availability subject to change.
Review Pricing Details for Apartment 303, opens in a new tabApartment: # 101
Available Now
Starting at: $1,965.06
Base rent $1,931.00 · 12-month term
Total monthly leasing prices include base rent, all mandatory monthly fees and any user-selected optional fees. Excludes variable or usage-based fees and required charges due at or prior to move-in or at move-out. Pricing and availability subject to change.
Review Pricing Details for Apartment 101, opens in a new tabApartment: # 209
Available Now
Starting at: $1,640.06
Base rent $1,606.00 · 12-month term
Total monthly leasing prices include base rent, all mandatory monthly fees and any user-selected optional fees. Excludes variable or usage-based fees and required charges due at or prior to move-in or at move-out. Pricing and availability subject to change.
Review Pricing Details for Apartment 209, opens in a new tabApartment: # 103
Available Now
Starting at: $1,805.06
Base rent $1,771.00 · 12-month term
Total monthly leasing prices include base rent, all mandatory monthly fees and any user-selected optional fees. Excludes variable or usage-based fees and required charges due at or prior to move-in or at move-out. Pricing and availability subject to change.
Review Pricing Details for Apartment 103, opens in a new tabApartment: # 107
Available Now
Starting at: $1,730.06
Base rent $1,696.00 · 12-month term
Total monthly leasing prices include base rent, all mandatory monthly fees and any user-selected optional fees. Excludes variable or usage-based fees and required charges due at or prior to move-in or at move-out. Pricing and availability subject to change.
Review Pricing Details for Apartment 107, opens in a new tabApartment: # 441
Available Now
Starting at: $1,765.06
Base rent $1,731.00 · 12-month term
Total monthly leasing prices include base rent, all mandatory monthly fees and any user-selected optional fees. Excludes variable or usage-based fees and required charges due at or prior to move-in or at move-out. Pricing and availability subject to change.
Review Pricing Details for Apartment 441, opens in a new tabApartment: # 307
Available Now
Starting at: $1,750.06
Base rent $1,716.00 · 12-month term
Total monthly leasing prices include base rent, all mandatory monthly fees and any user-selected optional fees. Excludes variable or usage-based fees and required charges due at or prior to move-in or at move-out. Pricing and availability subject to change.
Review Pricing Details for Apartment 307, opens in a new tabApartment: # 439
Date Available: 11/7/2026
Starting at: $1,765.06
Base rent $1,731.00 · 12-month term
Total monthly leasing prices include base rent, all mandatory monthly fees and any user-selected optional fees. Excludes variable or usage-based fees and required charges due at or prior to move-in or at move-out. Pricing and availability subject to change.
Review Pricing Details for Apartment 439, opens in a new tabStarting at $1,640.06
Have a question?
How can we help you?
Floor Plan Video
Floor Plan Virtual Tour
Floor Plan Video
Prices and special offers valid for new residents only. Pricing and availability subject to change at any time.
*Pricing and availability are subject to change. Rent is based on monthly frequency. Additional fees may apply, such as but not limited to package delivery, trash, water, amenities, etc.
**Floor plans are artist’s rendering. All dimensions are approximate. Actual product and specifications may vary in dimension or detail. Not all features are available in every apartment. Prices and availability are subject to change. Please see a representative for details.
Skyline Photo Gallery